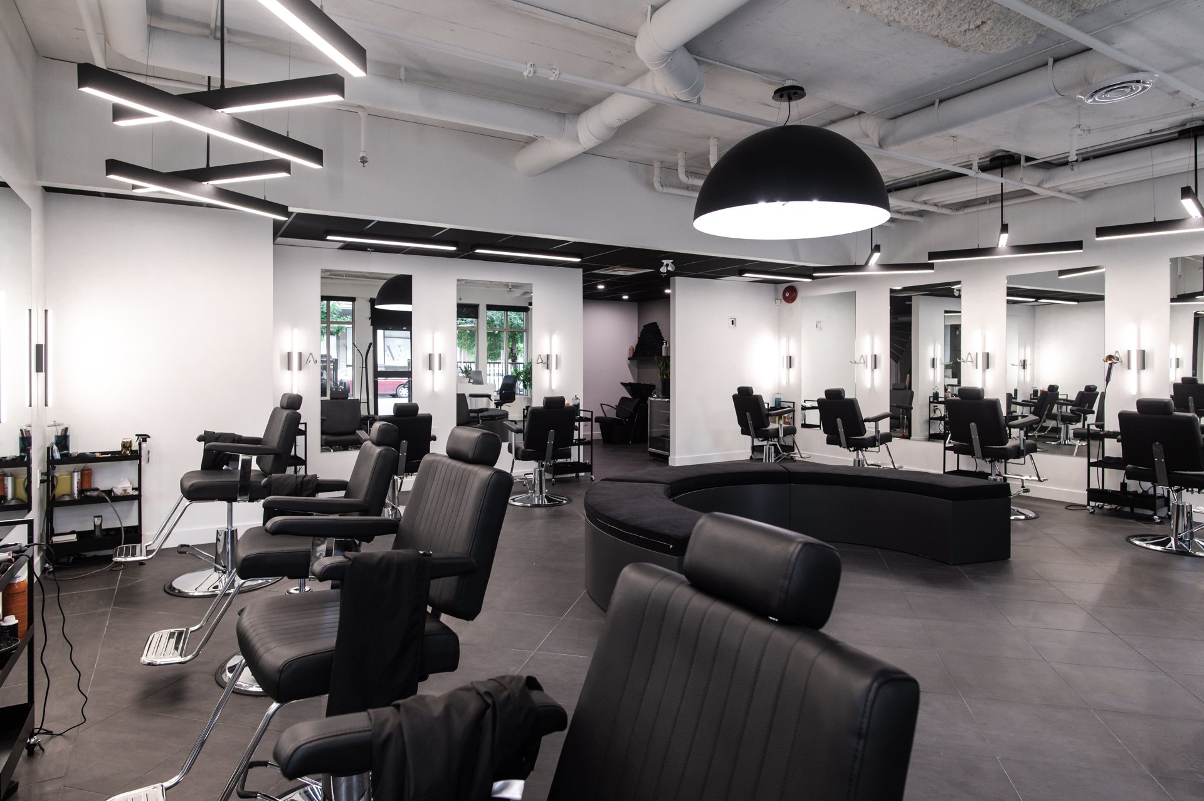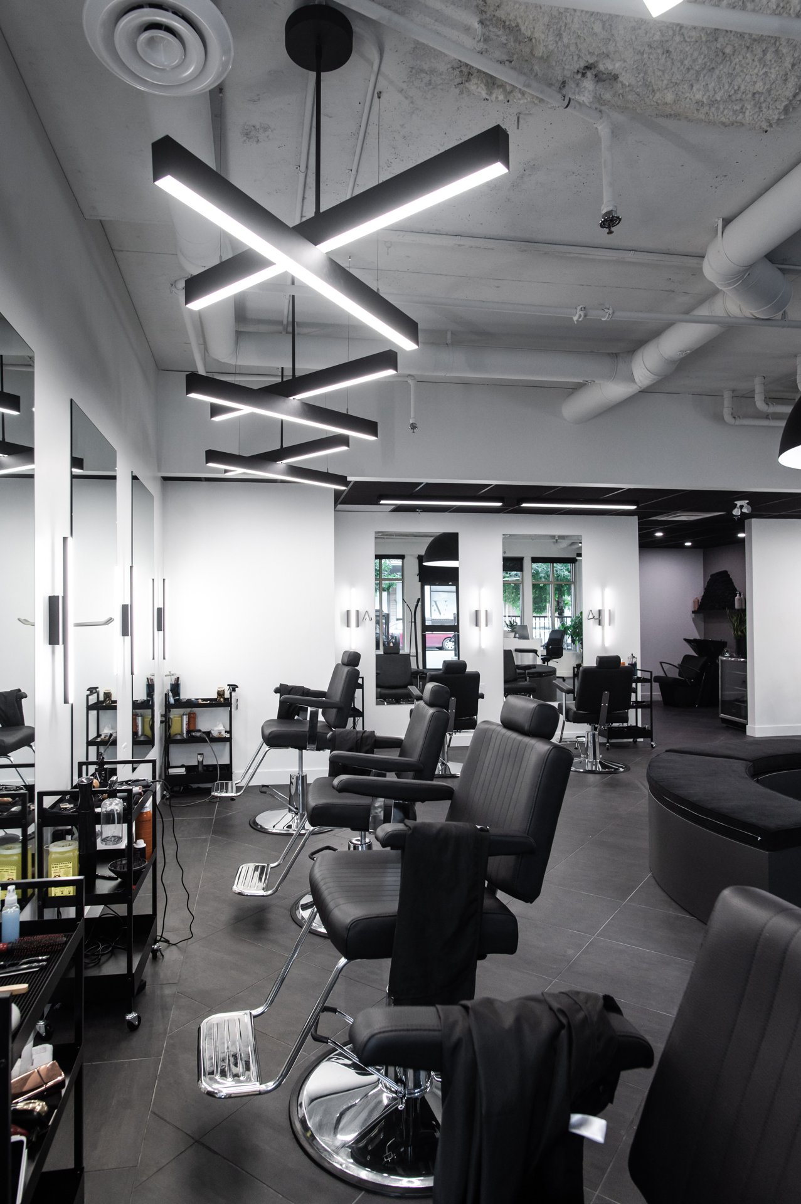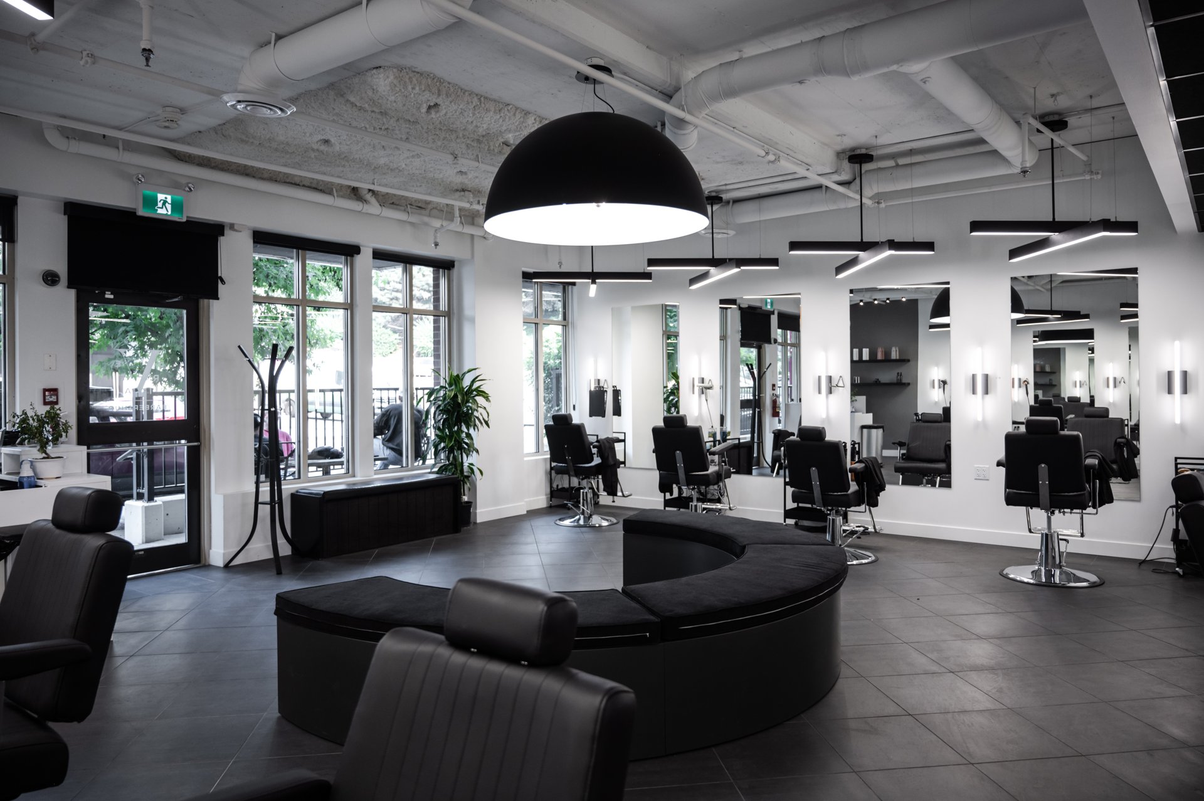
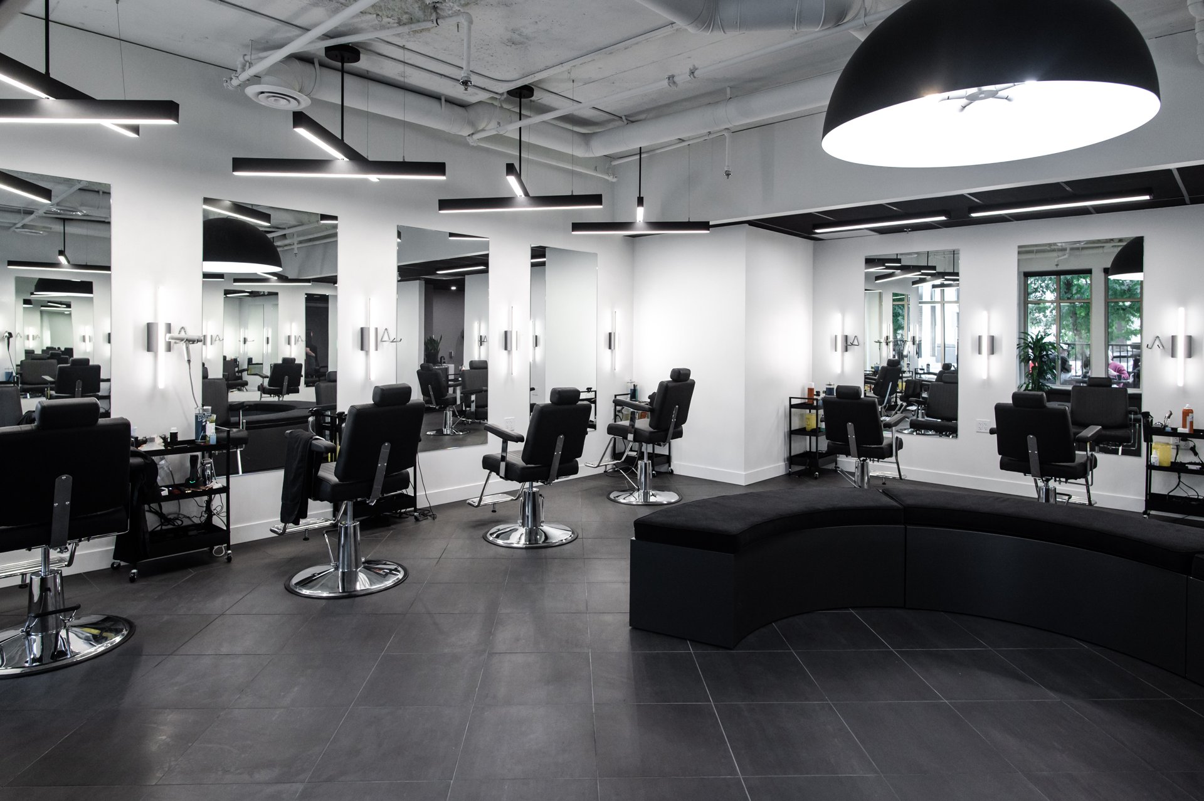
This commercial build-out turned a bare interior into a working barbershop and salon, finished almost entirely in black and white. Custom mirror stations with linear lighting line the walls, a curved black banquette anchors the waiting area, and classic barber chairs sit on a dark tiled floor under an exposed ceiling with black dome pendants.
Design challenge
Fitting styling stations, a waiting area and retail display into one open space while keeping the layout easy to move through on a busy day.
Construction challenge
Coordinating the electrical and mirror-station layout so every chair had power, light and storage exactly where the stylist needed it.
Our solution
A rhythm of custom-lit mirror stations along the perimeter, with the curved banquette and product shelving organizing the centre of the room.
Materials & details
- Custom mirror stations with linear lighting
- Curved black banquette seating
- Classic barber chairs
- Black dome pendant lighting
- Custom linear ceiling light fixtures
- Dark porcelain tile flooring
- Black floating display shelving