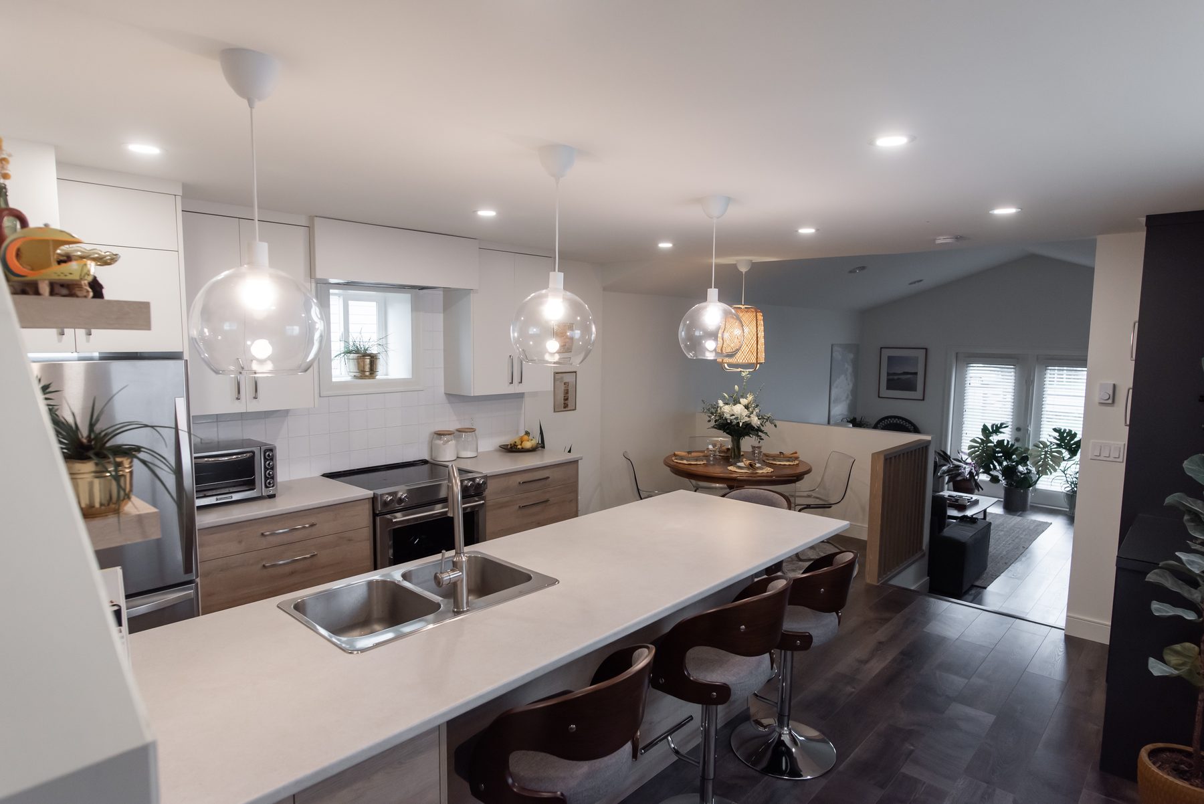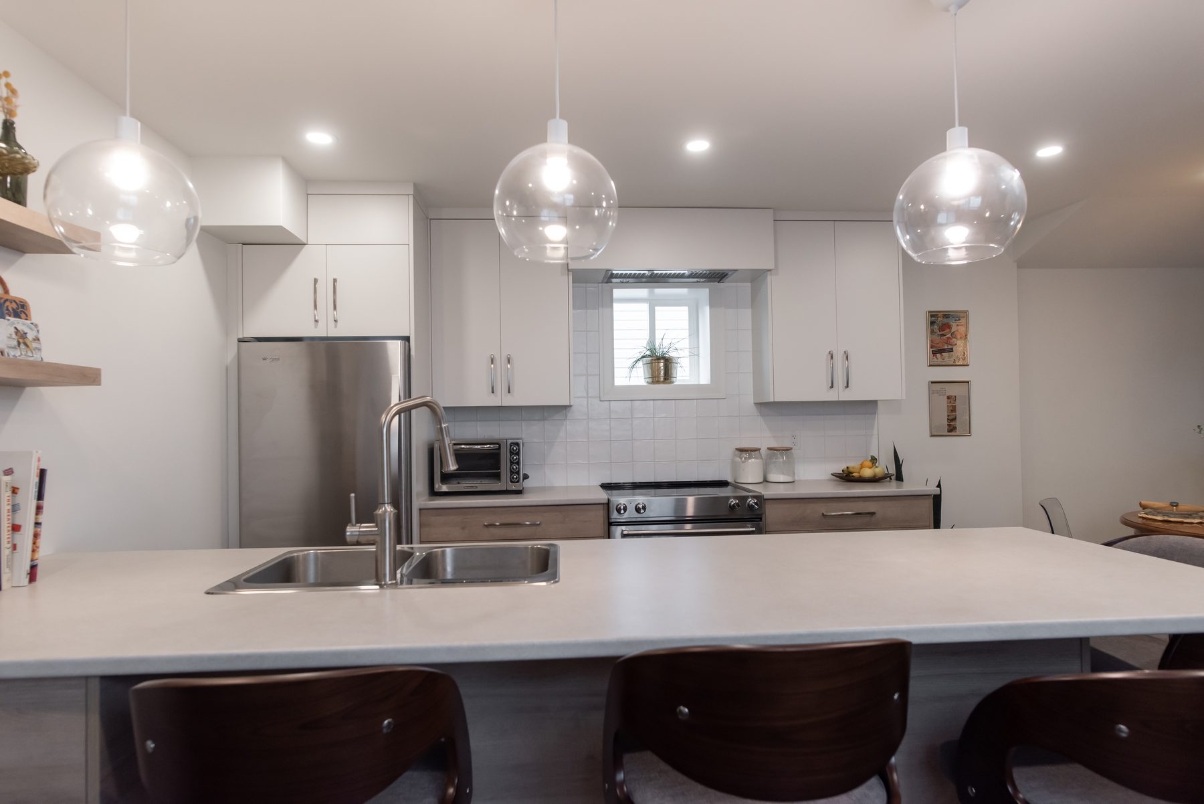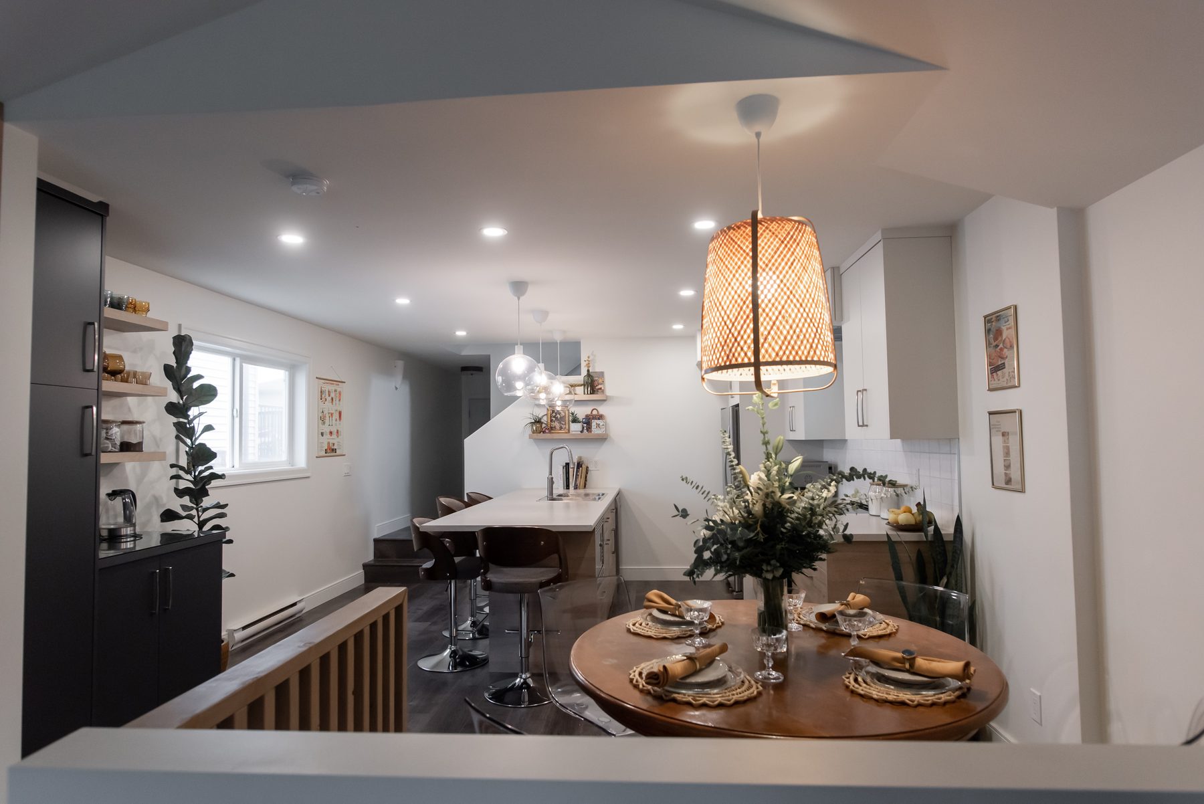
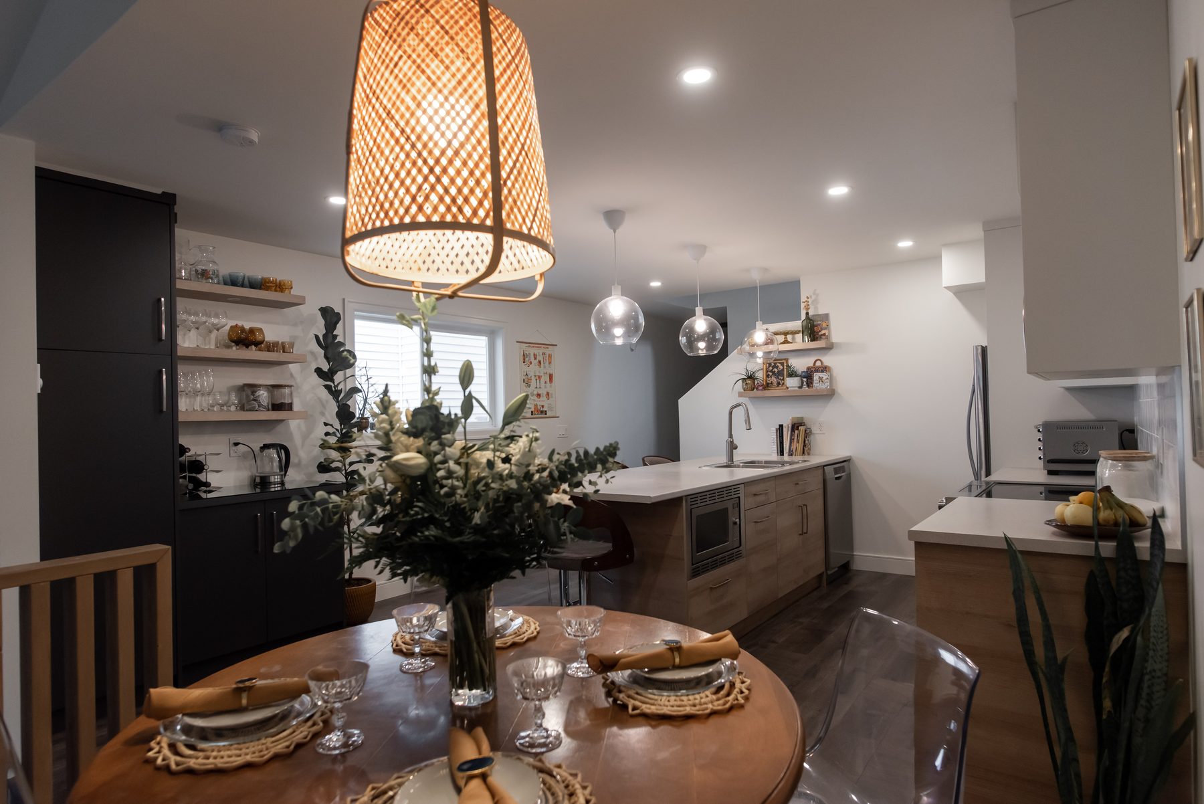
The original layout wasn't working, so we reimagined the space — redesigning the floor plan and relocating the staircase to make better use of every square foot. The result is a bright kitchen with white upper cabinetry and light oak lowers, a white island with counter seating, a dedicated coffee and wine bar, and a dining area that now connects naturally to the rest of the home.
Design challenge
The original floor plan fragmented the main floor, with the staircase cutting the kitchen off from the living space.
Construction challenge
Relocating the staircase meant structural work through the middle of the main floor while keeping the rest of the home usable.
Our solution
Moving the staircase freed the centre of the plan, letting the kitchen, dining and living areas flow together as one connected space.
Materials & details
- White upper cabinetry
- Light oak lower cabinetry
- White quartz island
- Black beverage cabinet with open shelving
- White subway tile backsplash
- Dark engineered flooring