J&T Workforce Solutions Ltd.
← Our Work

Kitchens

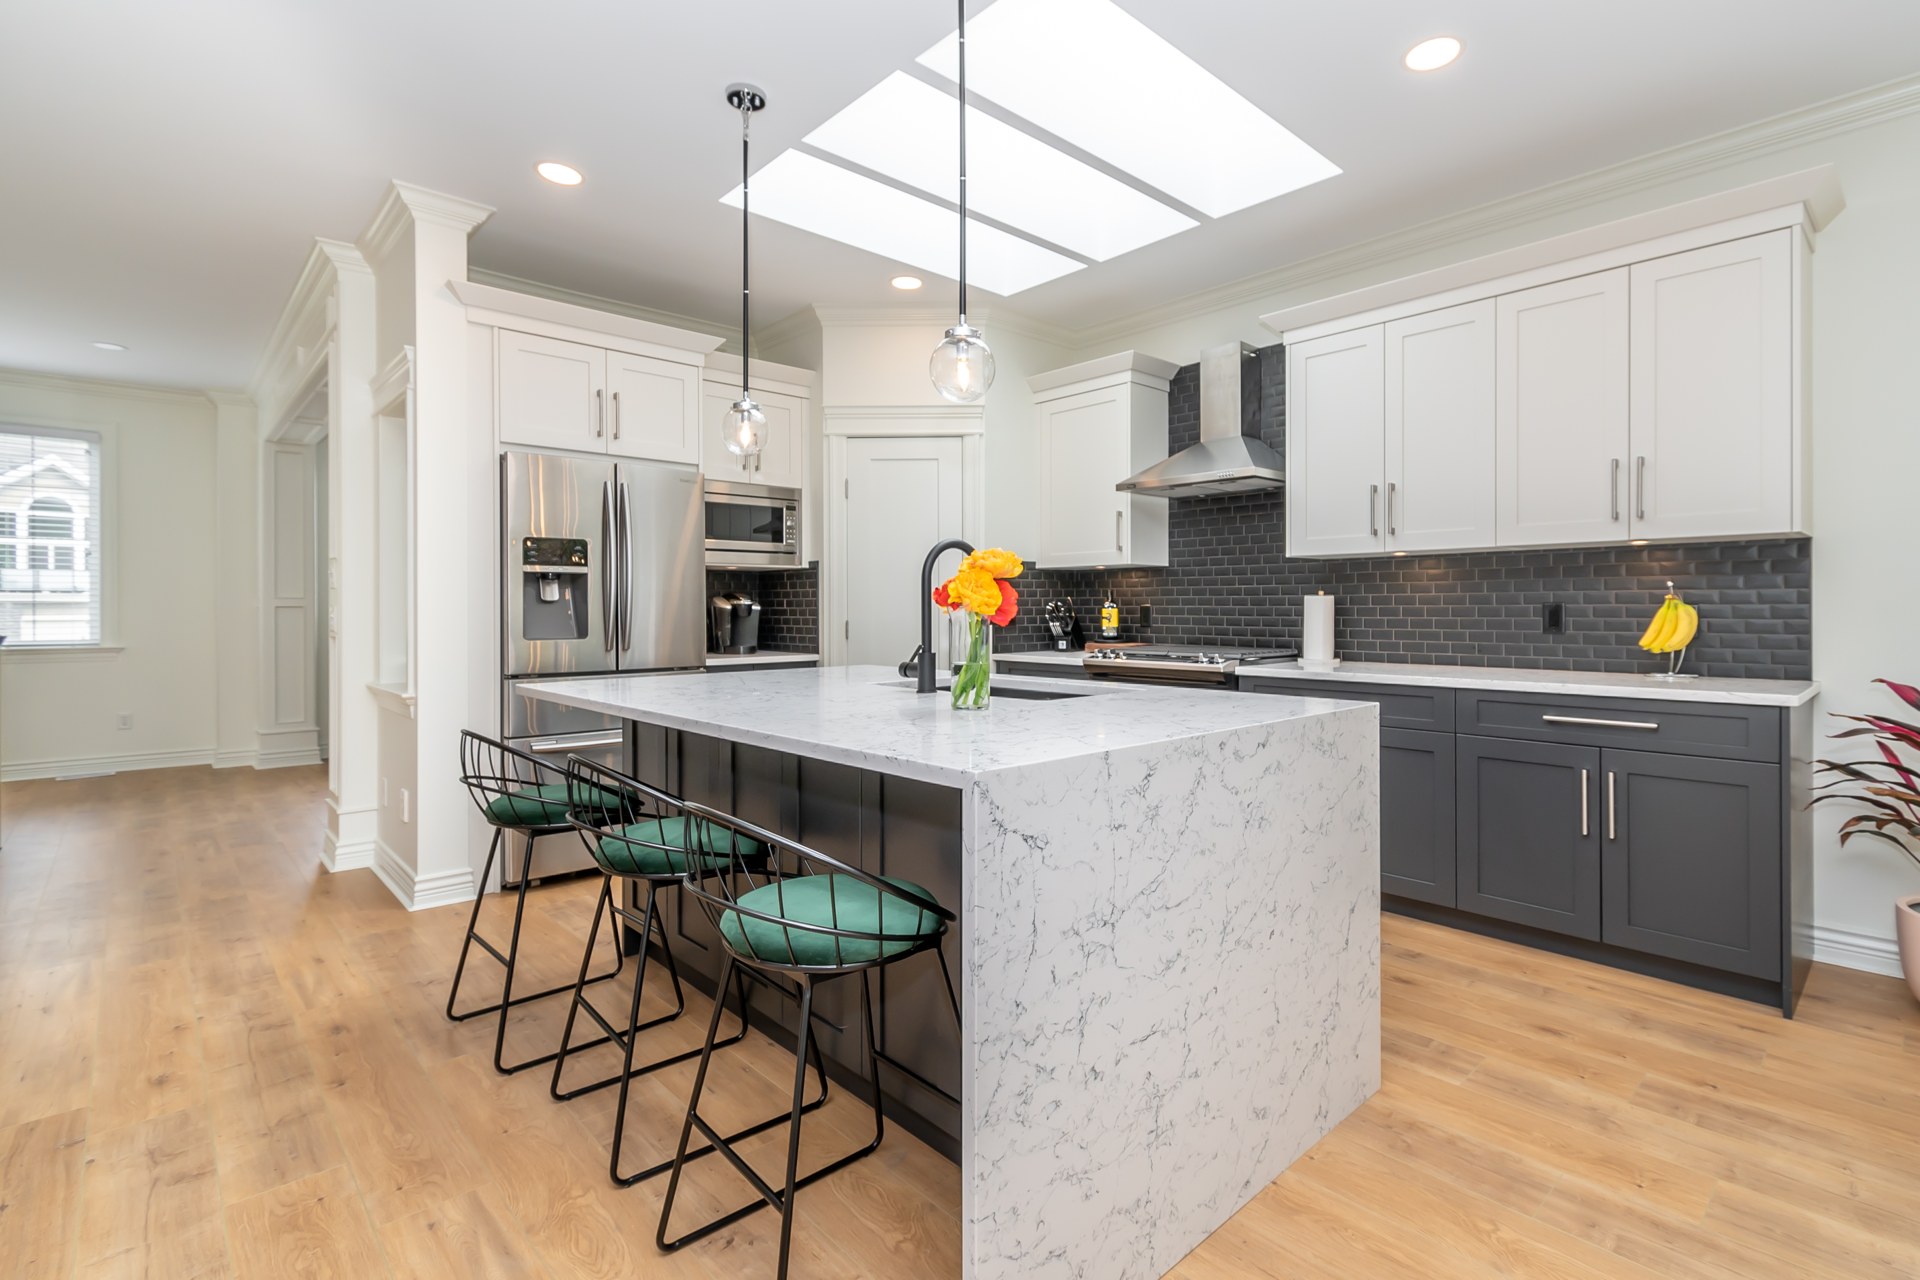
Glenn Kitchen

Location
Abbotsford, BC
Scope
Kitchen renovation, island, cabinetry, beverage bar
Glenn Kitchen — completed kitchens renovation

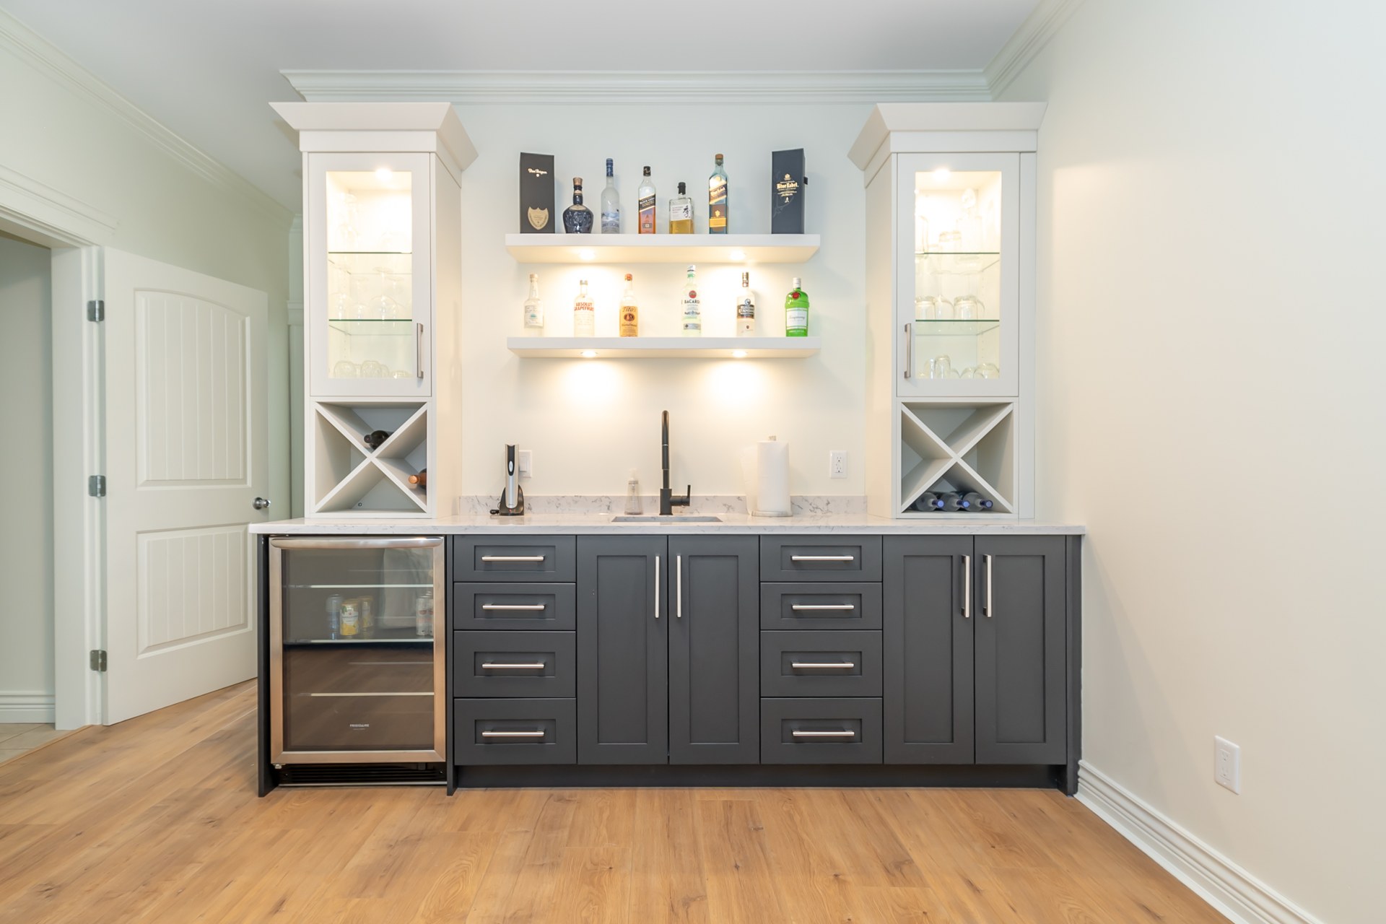
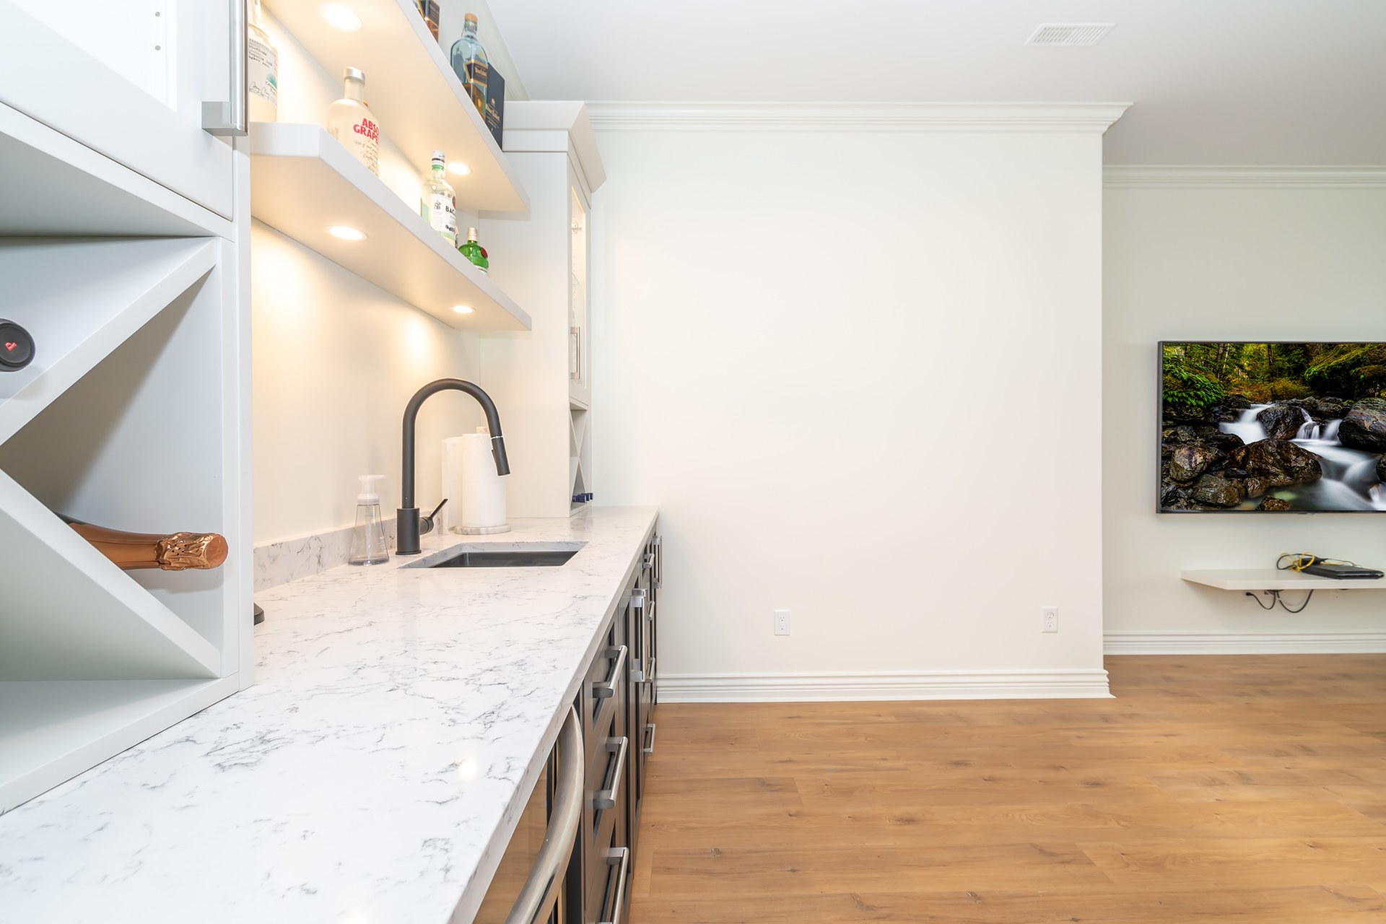
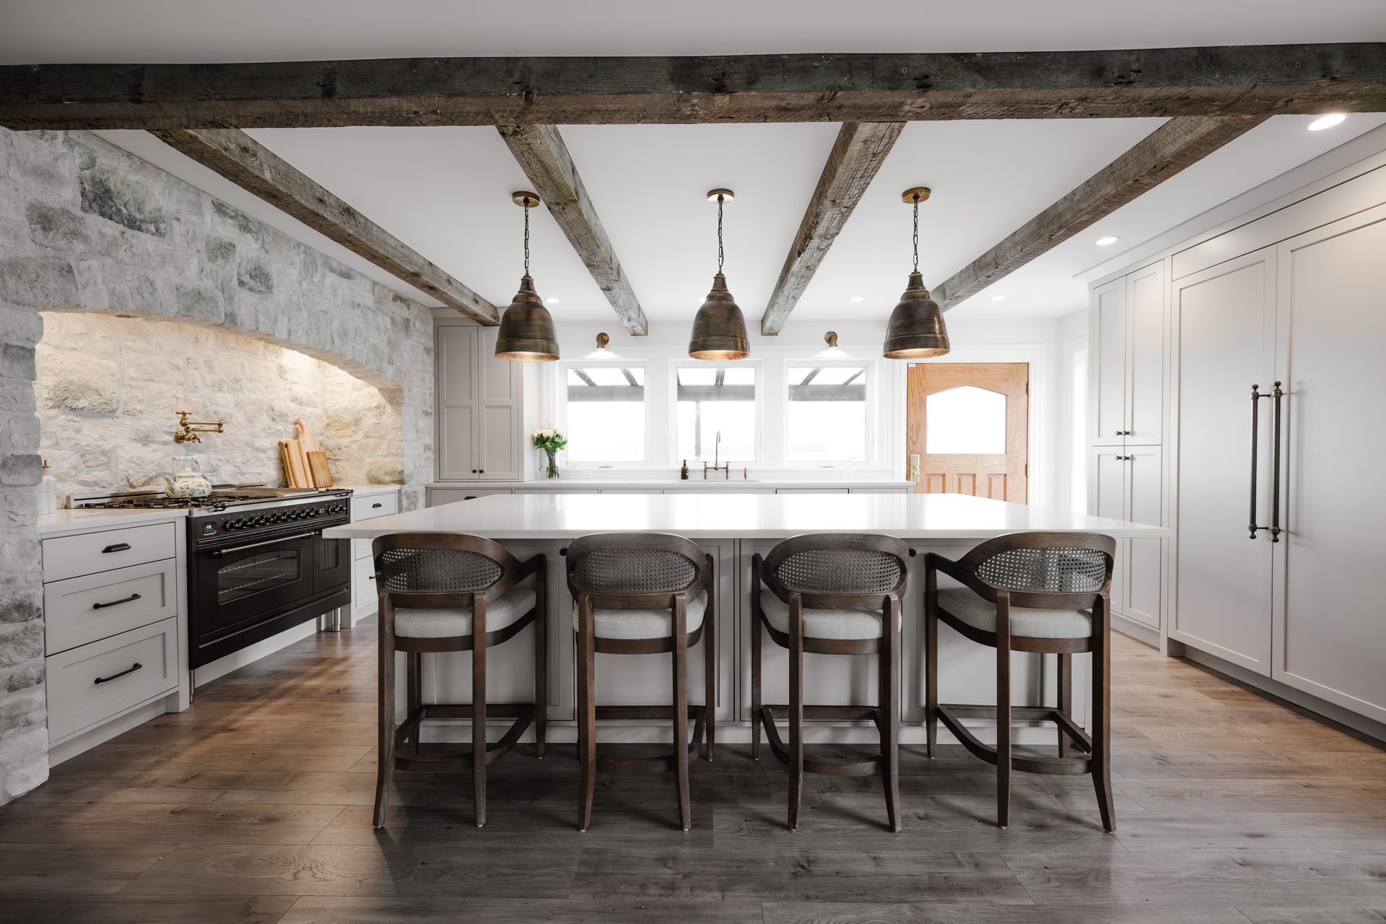
The Glenn Kitchen pairs white upper cabinetry with charcoal lower cabinets, a waterfall island and a matching beverage bar. Dark backsplash tile and pendant lighting bring contrast to the light-filled kitchen and adjoining dining area.

Design challenge

Balancing a light, open feel with contrasting cabinetry and generous storage.

Construction challenge

Bringing the island, appliance wall and beverage bar together with consistent finishing details.

Our solution

Coordinated two-tone cabinetry, a central island and a dedicated beverage bar create a connected space for cooking and gathering.

Materials & details

  • Two-tone cabinetry
  • Waterfall island countertop
  • Dark tile backsplash
  • Glass-front beverage bar cabinets
Glenn Kitchen

Project gallery

Glenn Kitchen — photo 1 of 1601 / 16

Photo 1 of 16

Click a thumbnail, swipe across the photo, or use the arrow keys.

Glenn Kitchen

Before & after

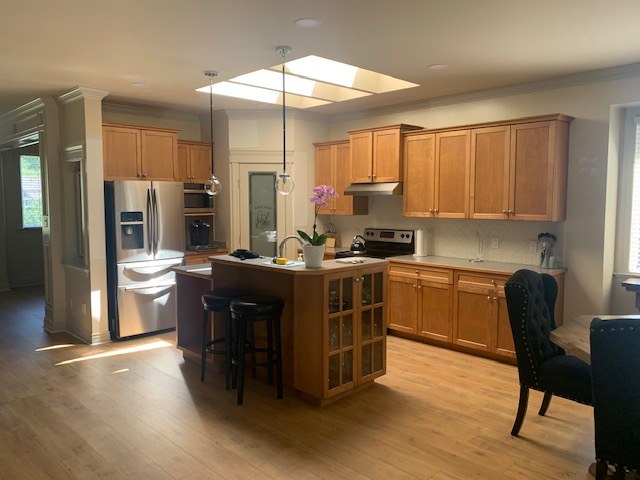
Glenn Kitchen — view 1 — after
Glenn Kitchen — view 1 — before
BeforeAfter

Drag the handle to compare, or use the arrow keys.

Warm renovated living room with stone fireplace at dusk

Ready to transform your home?

Whether you've been dreaming about a new kitchen, planning a complete renovation or have an idea that's a little outside the box, we'd love to hear about it.