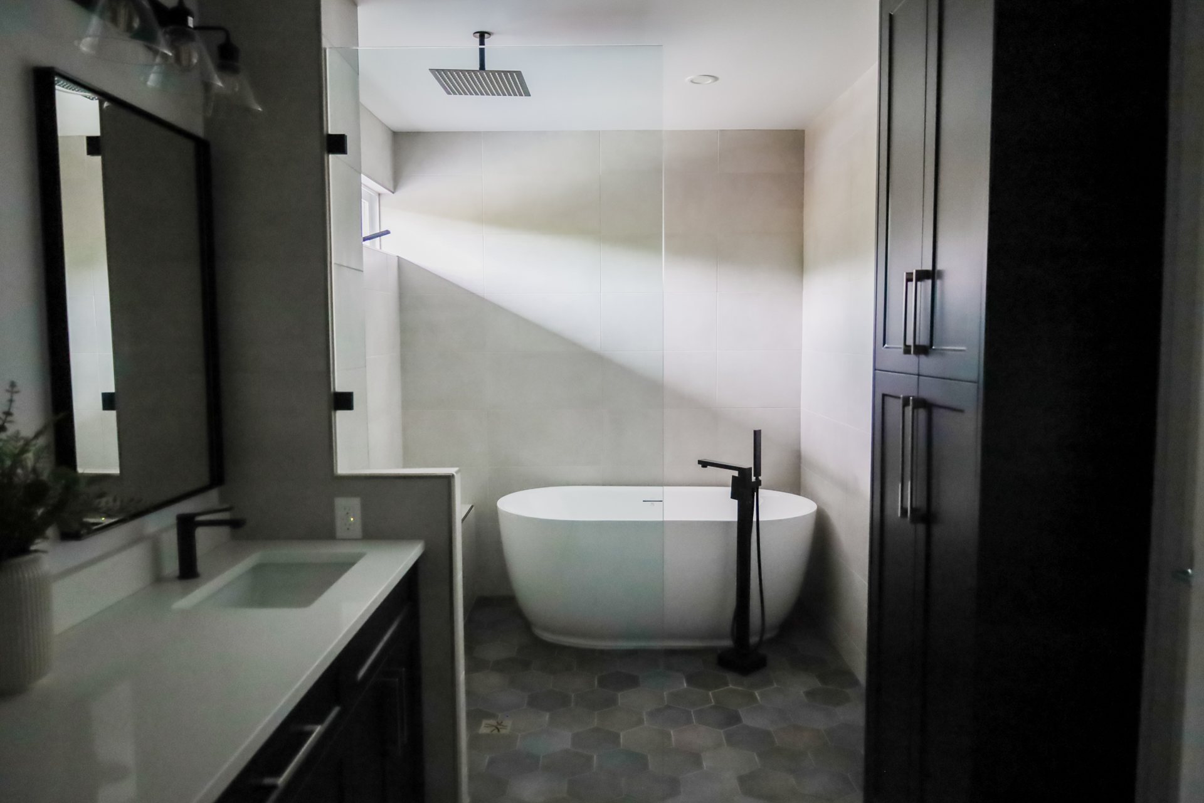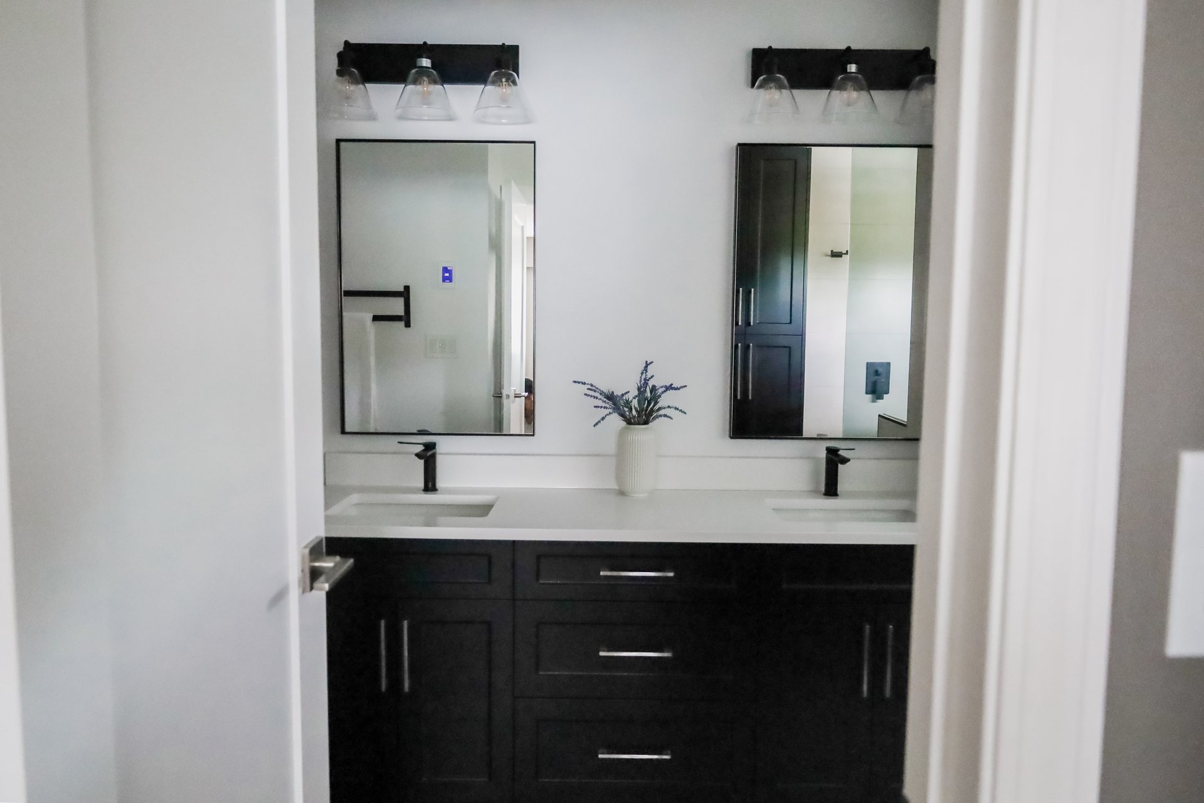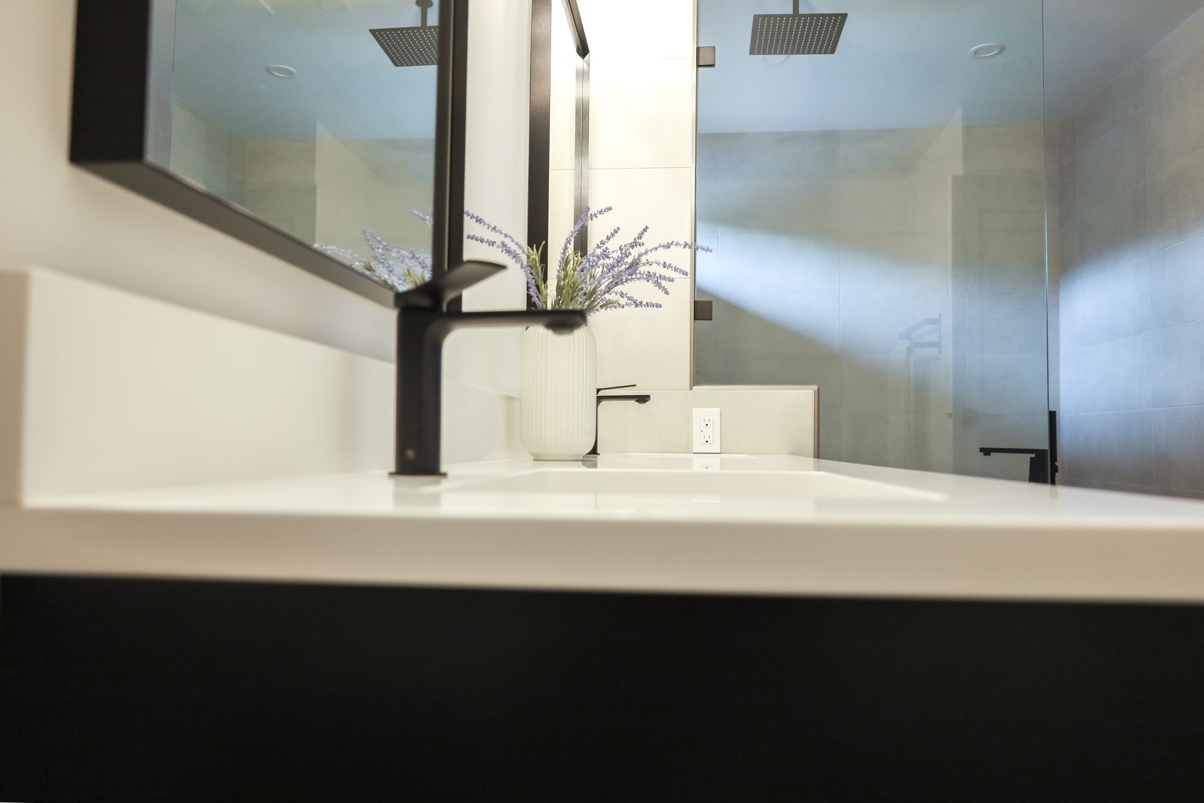
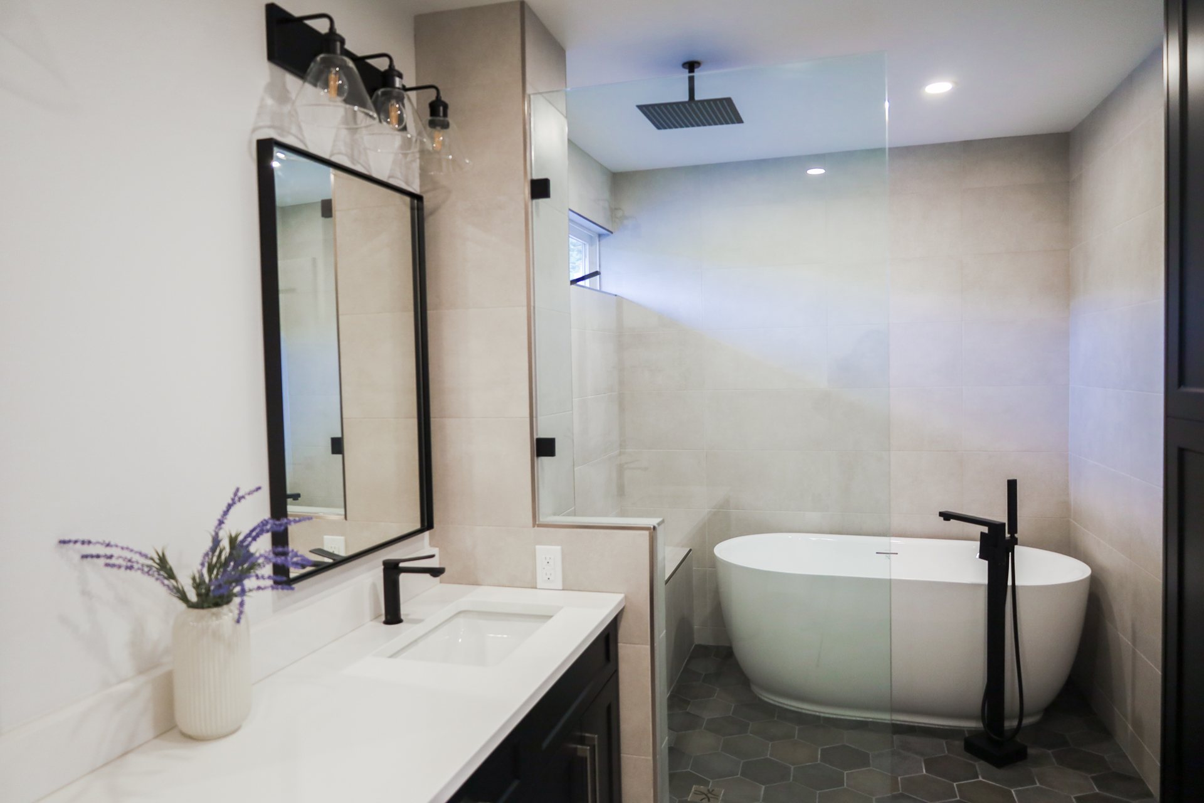
This Abbotsford bathroom was rebuilt as a wet room, with the walk-in shower and a freestanding soaking tub sharing one tiled space behind a frameless glass panel. A dark shaker vanity with a white quartz top and a full-height linen cabinet keep the dry side of the room organized, while charcoal hexagon tile carries the eye from the vanity through to the shower.
Design challenge
Fitting both a walk-in shower and a freestanding tub into one room without it feeling cramped or the finishes feeling busy.
Construction challenge
Waterproofing an open wet room and setting the hexagon floor tile and large-format wall tile so the two patterns meet cleanly at the glass partition.
Our solution
A tiled pony wall with a frameless glass panel divides the vanity from the wet room, letting the shower and tub share one waterproofed floor while keeping the sightlines open.
Materials & details
- Matte black fixtures
- White quartz countertop
- Charcoal hexagon floor tile
- Large-format greige wall tile
- Frameless glass shower panel
- Ceiling-mounted rainfall showerhead
- Freestanding soaking tub