J&T Workforce Solutions Ltd.
← Our Work

Whole Homes

Everette Project

Location
Abbotsford, BC
Scope
Whole-home interior renovation, stairs, kitchen, built-ins
Everette Project — completed whole homes renovation

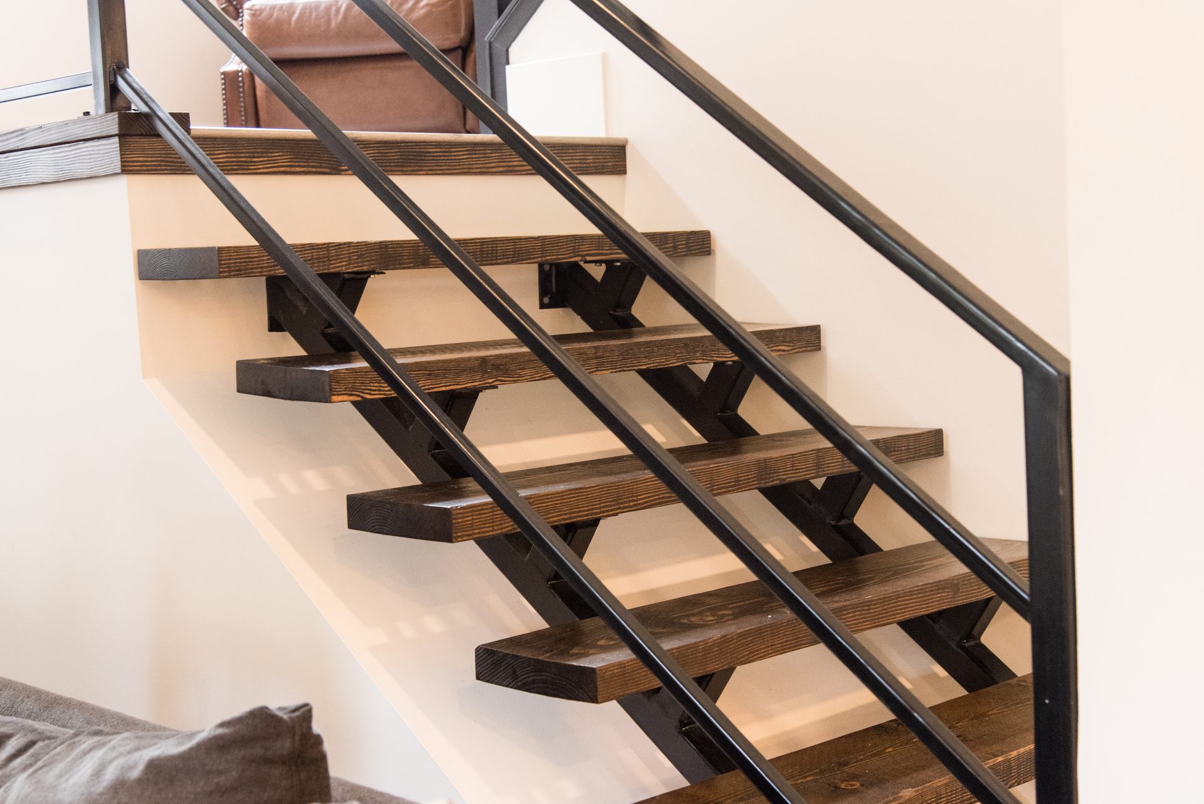
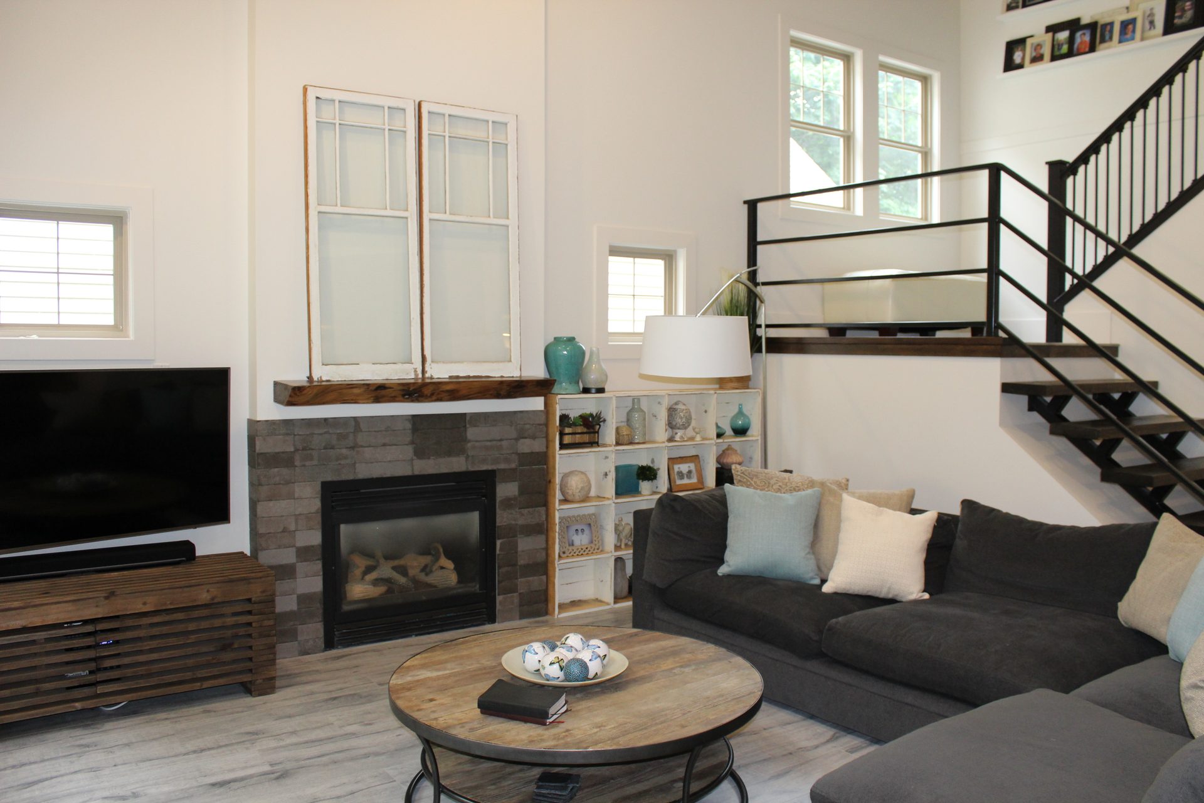
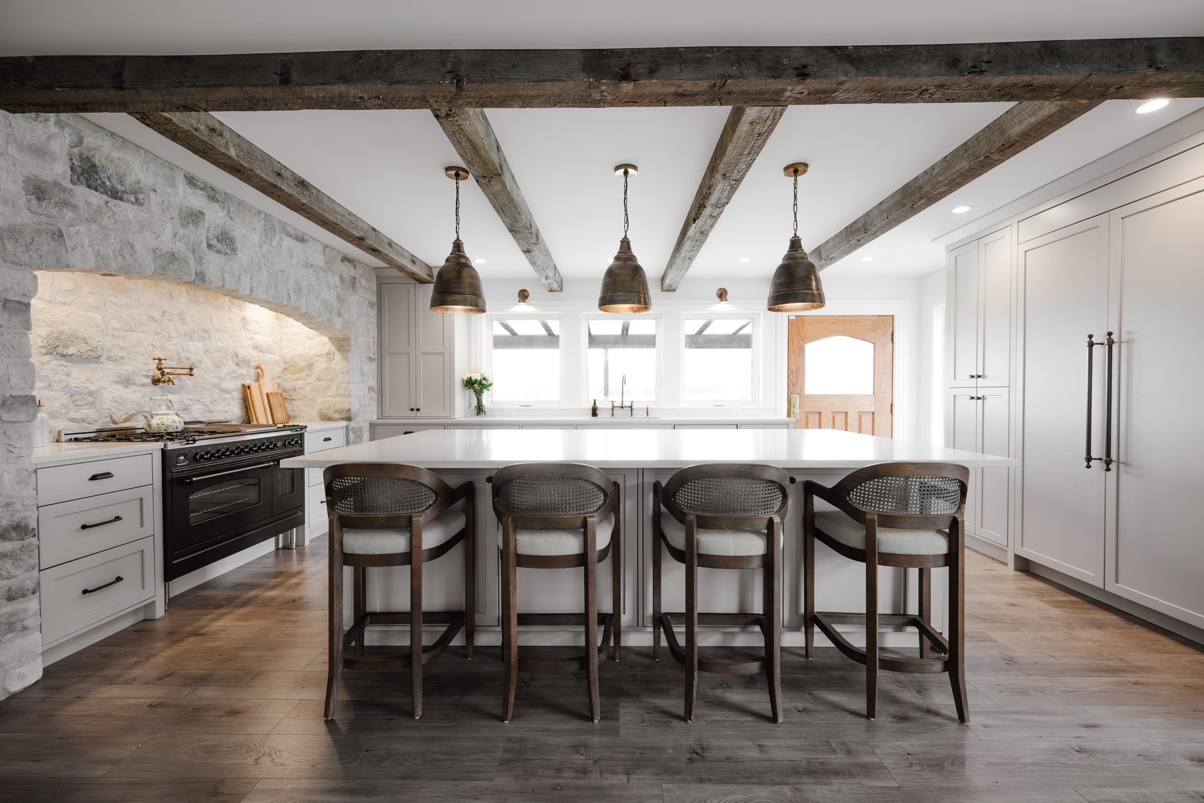
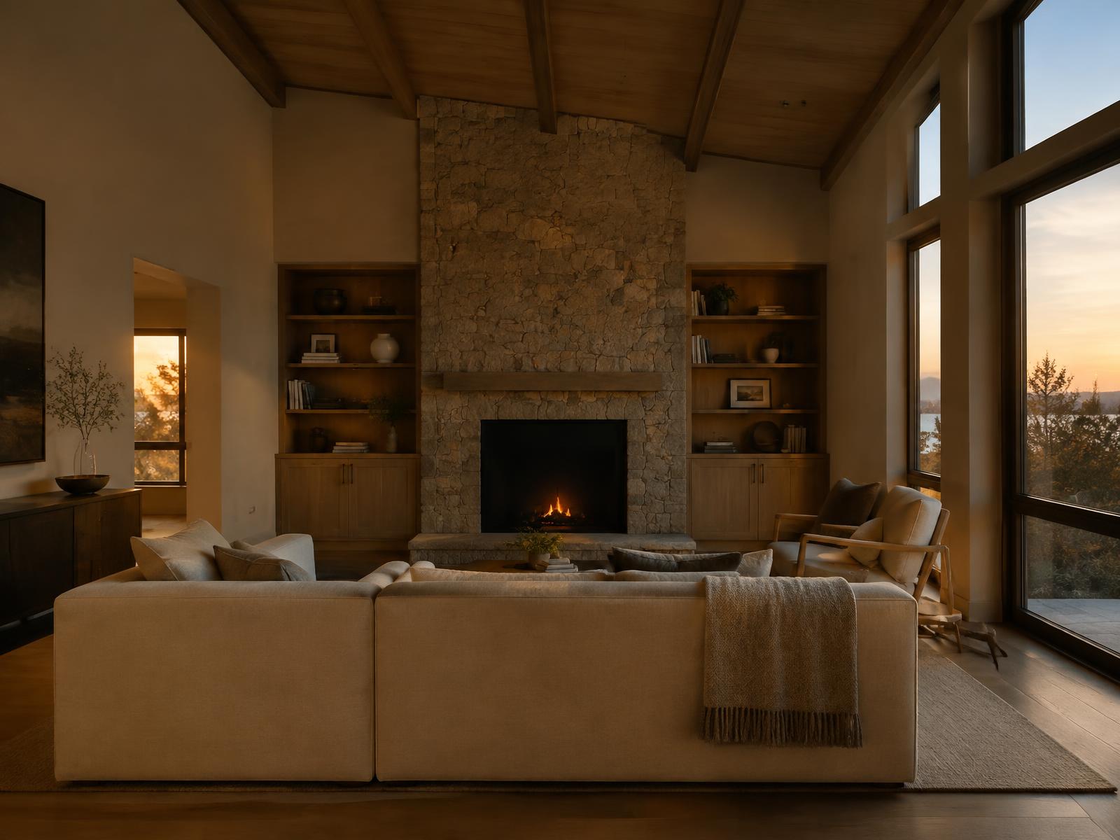
We reimagined the main floor of a 1990s home, vaulting the ceilings, rebuilding the fireplace in natural stone and adding oak built-ins throughout.

Design challenge

Giving a large volume warmth and human scale.

Construction challenge

Structural changes to expose timber beams in an occupied home.

Our solution

Phased construction with dust control and a clear schedule, so the family could stay in the home.

Materials & details

  • Natural fieldstone
  • Douglas fir beams
  • White oak millwork

Everette Project

Project gallery

Everette Project — photo 1 of 2601 / 26

Photo 1 of 26

Click a thumbnail, swipe across the photo, or use the arrow keys.

Warm renovated living room with stone fireplace at dusk

Ready to transform your home?

Whether you've been dreaming about a new kitchen, planning a complete renovation or have an idea that's a little outside the box, we'd love to hear about it.