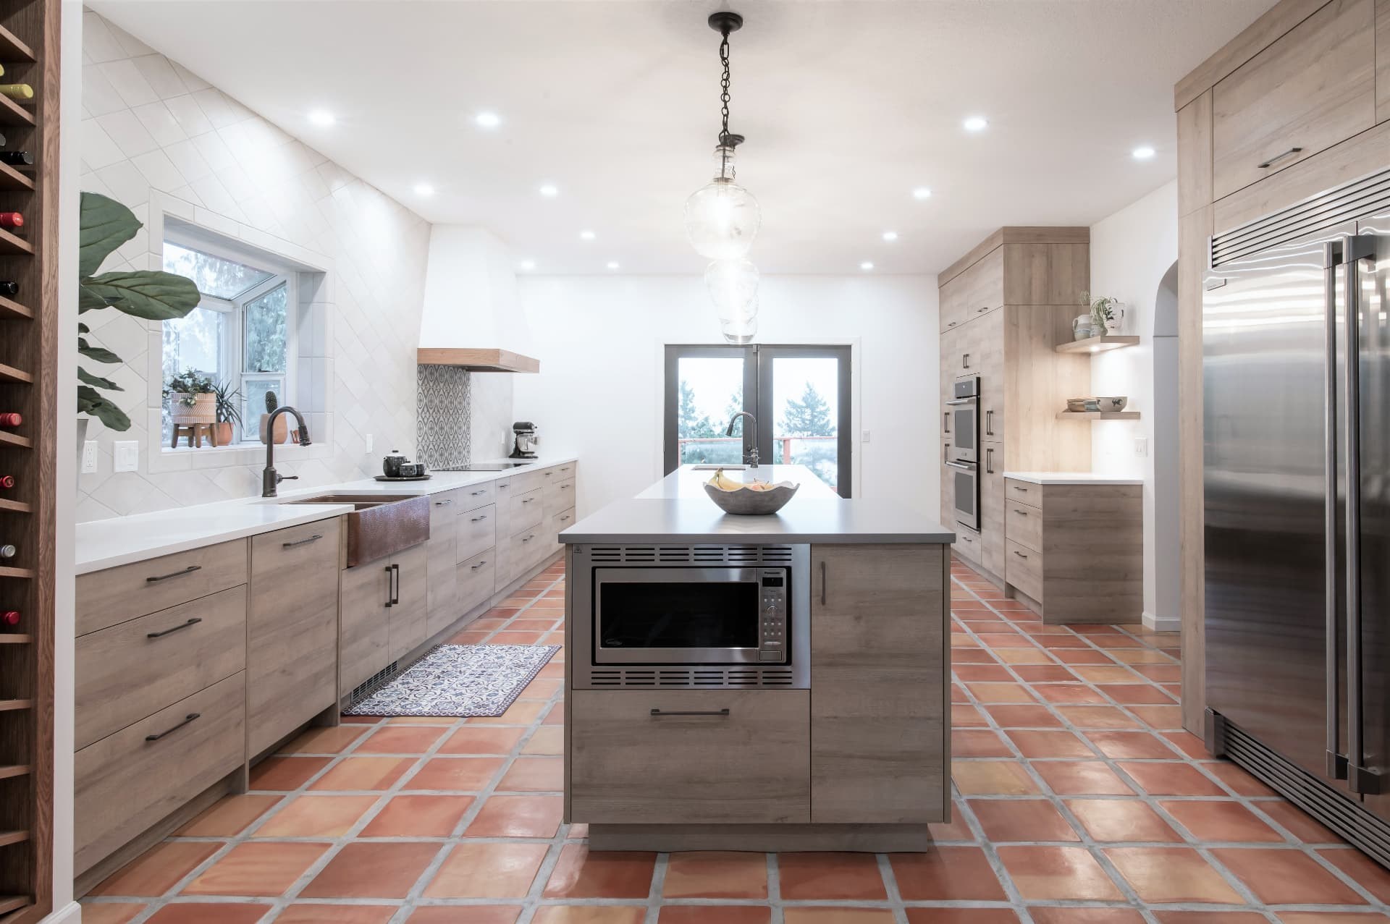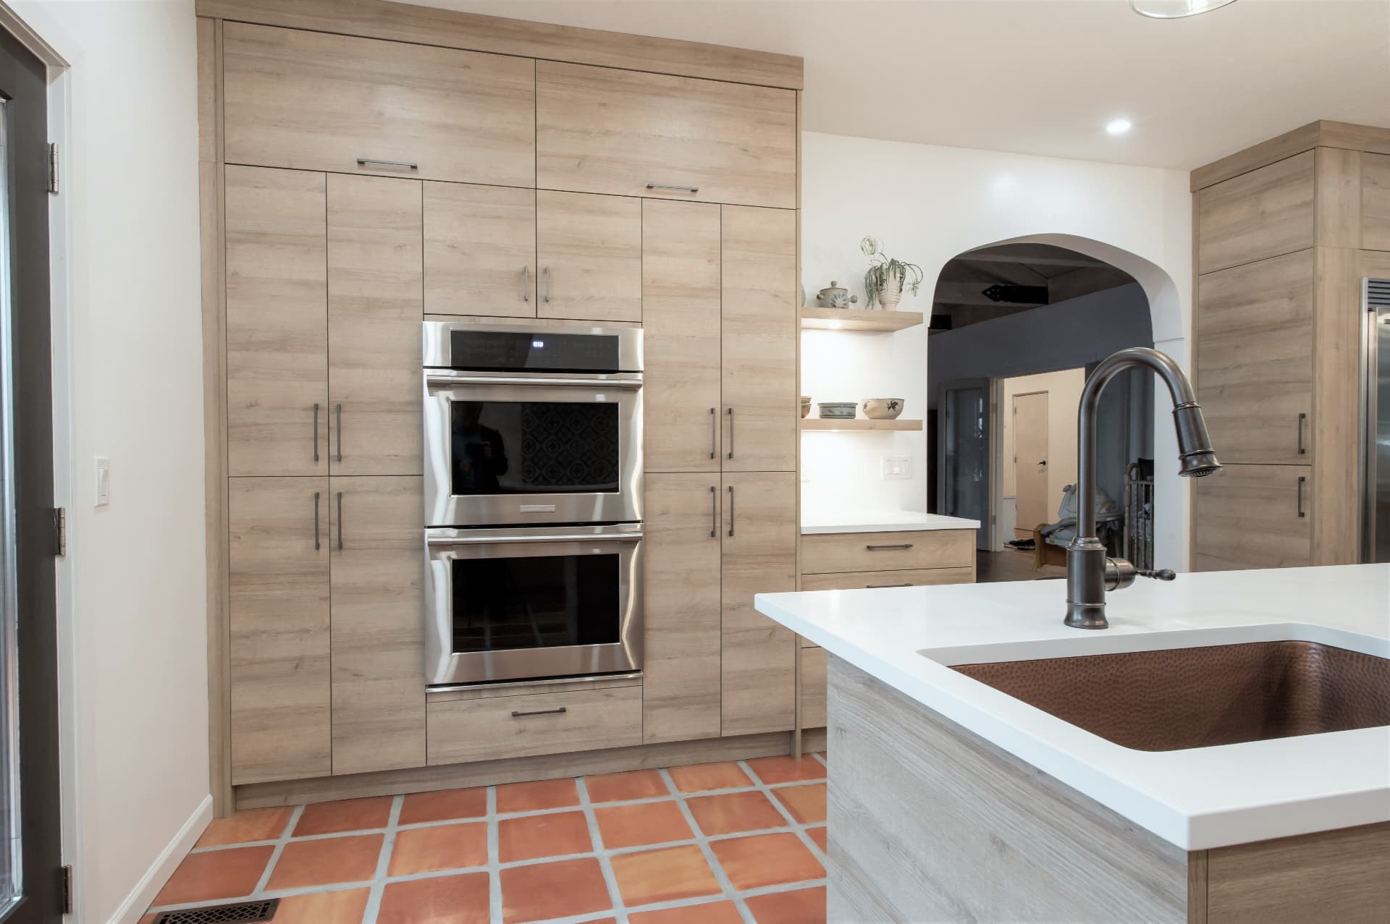
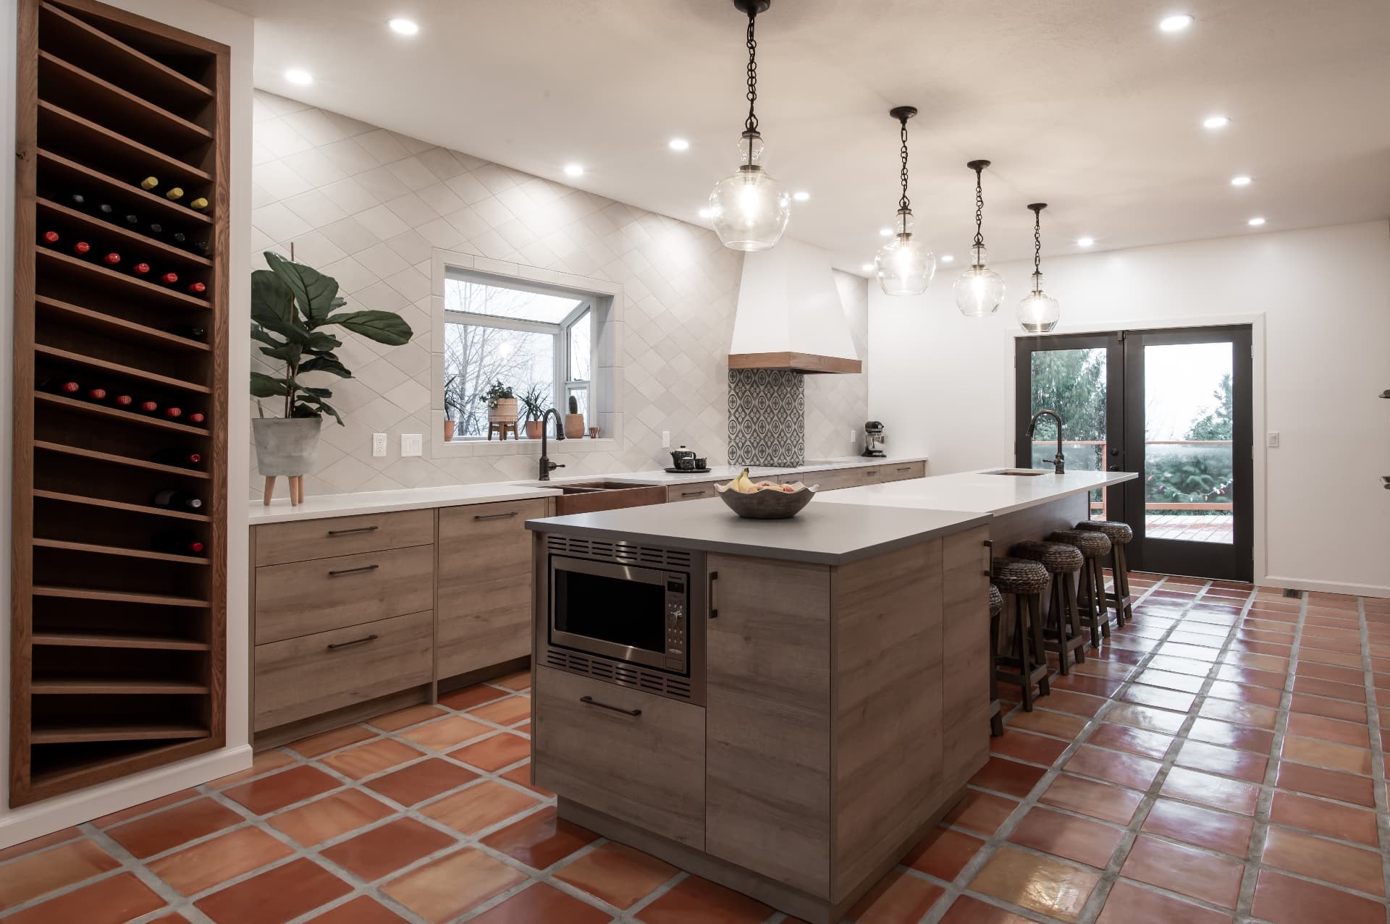
The Bluestone Project in Chilliwack pairs warm wood cabinetry with light countertops, copper sinks and terracotta-toned floor tile. A generous island offers seating and integrated storage, while patterned tile beneath a wood-trimmed range hood brings a distinctive focal point to the cooking area. A grey beverage bar and tall wood wine rack complete the adjoining space.
Design challenge
Bringing the kitchen, island and beverage bar together while balancing warm wood finishes with patterned tile and copper accents.
Construction challenge
Coordinating tall appliance cabinetry, island storage and the detailed finishes around the sinks and cooking area.
Our solution
A coordinated cabinetry layout combines full-height appliance storage, island seating and a dedicated beverage bar, with light counters keeping the room feeling bright.
Materials & details
- Warm wood cabinetry
- Copper sinks
- Light countertops
- Patterned backsplash tile
- Wood-trimmed range hood
- Terracotta-toned floor tile
- Grey beverage bar cabinetry
- Tall wood wine rack